
Waterfront - Primary on Main
Address
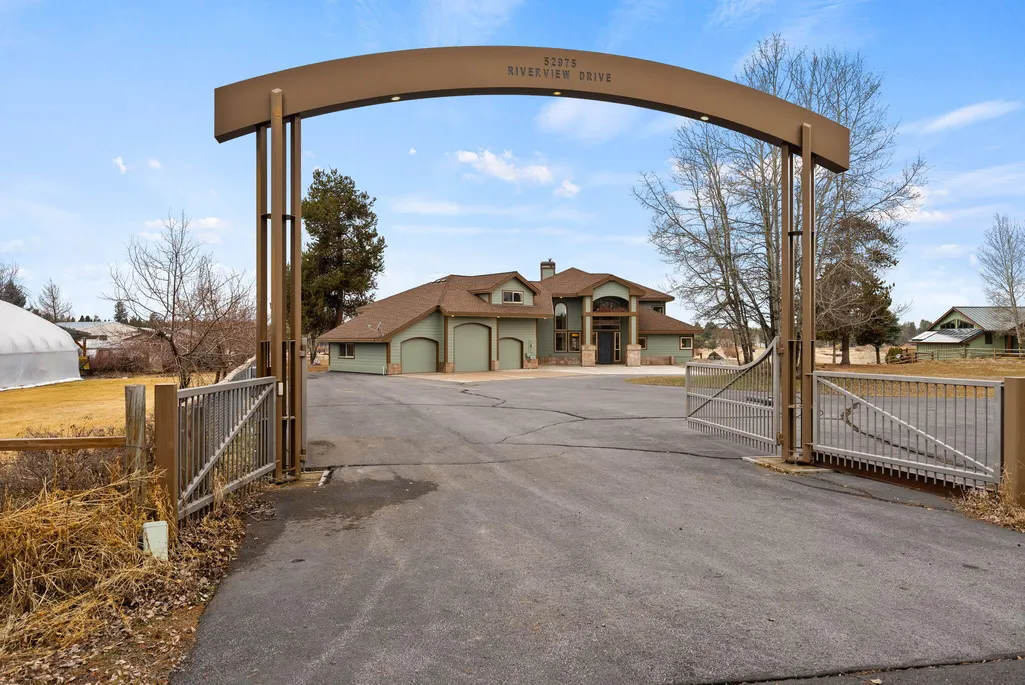
52975 Riverview Drive, La Pine, OR
Price
$ 949,000
Property Attributes
- MLS#220215301
- TypeSingle Family
- Listing Status Active
- CountyDESCHUTES
- CityLa Pine
- AreaNot Applicable
- NeighborhoodLazy River South
- Zip97739
- StyleNorthwest,Traditional
- Year Built2001
- Taxes$ 5162
- Price$ 949,000
- Bedrooms4
- Full Bathrooms3
- Half Bathrooms1
- Sqr Footage3408
- Lot Size9.23 Acres
Data Source:
Southern Oregon MLS (SOMLS)
Property Description
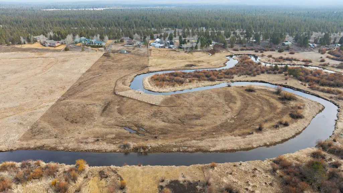
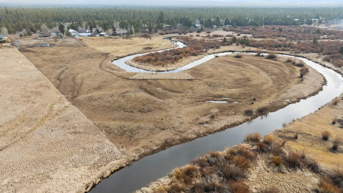
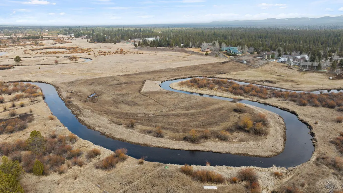
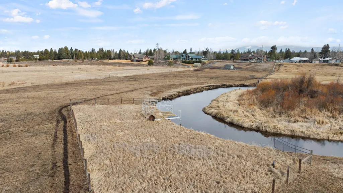
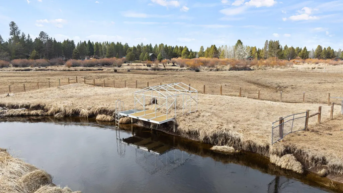
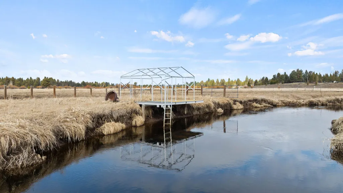
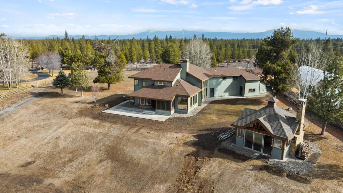
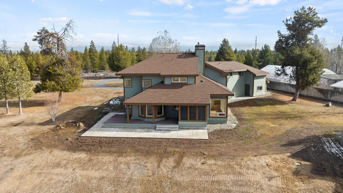
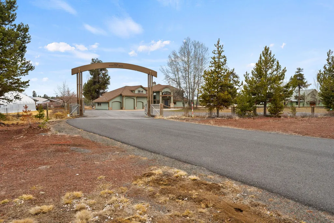
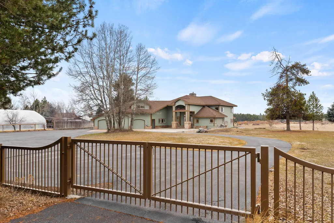
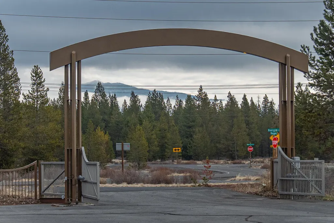
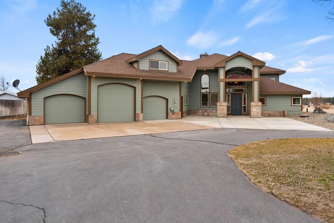
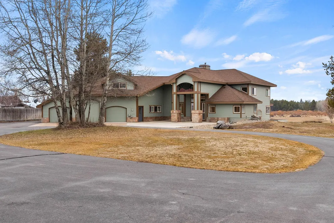
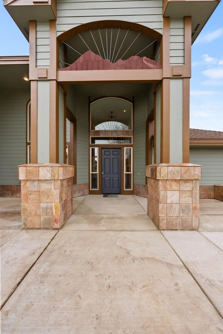
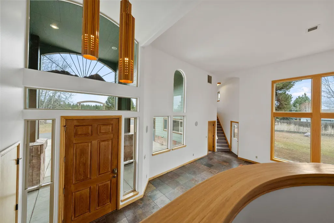
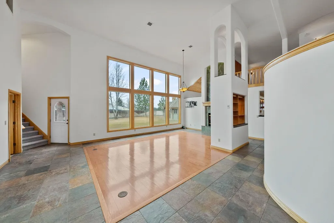
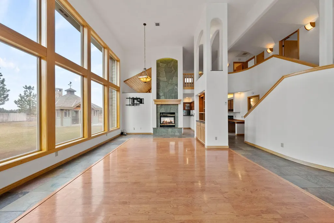
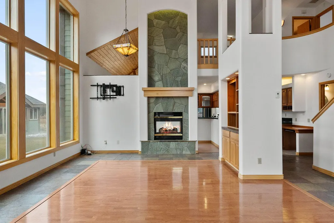
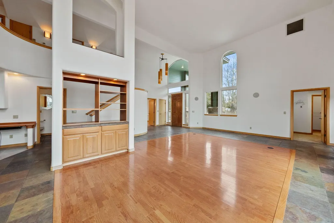
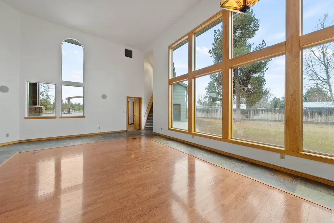
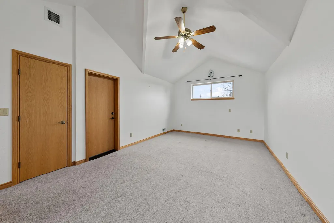
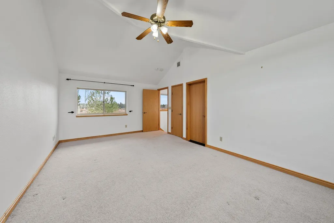
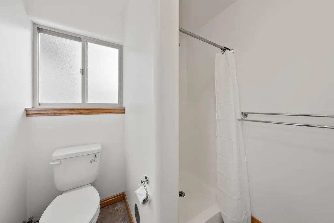
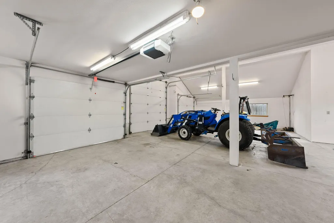
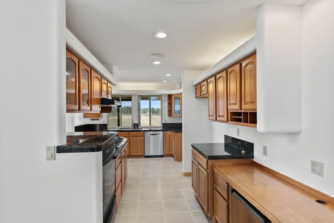
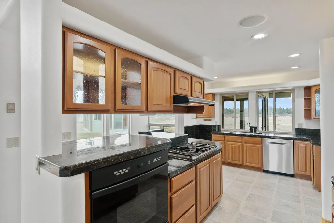
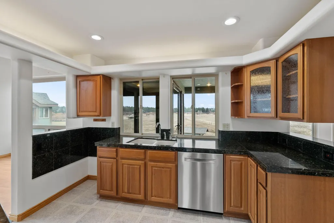
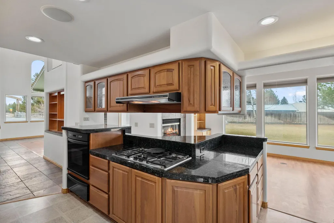
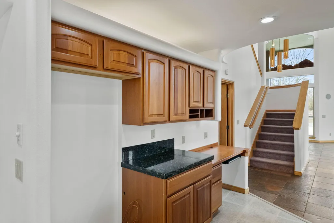
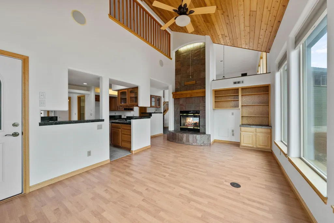
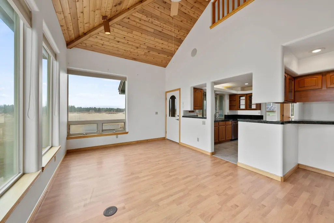
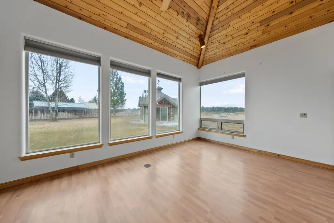
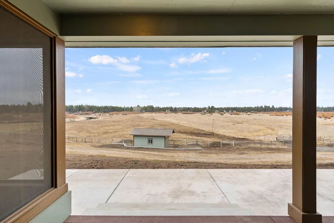
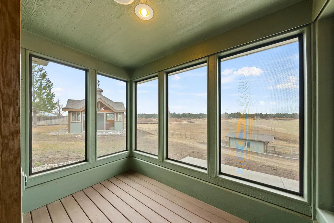
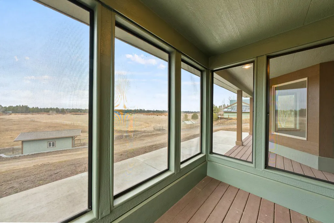
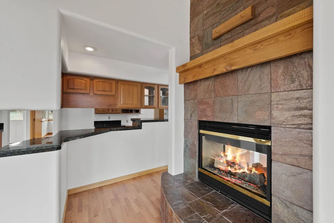
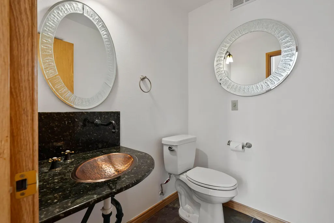
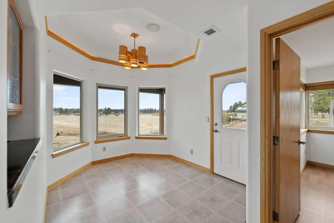
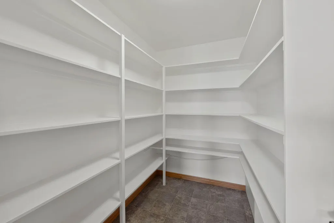
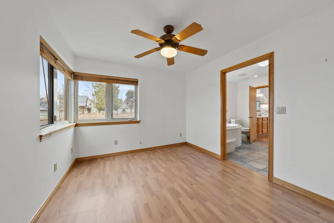
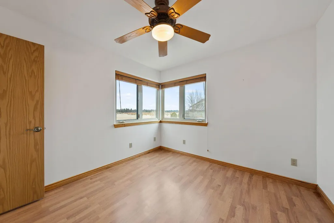
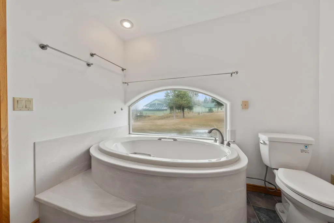
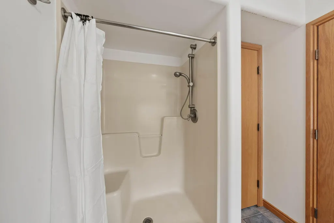
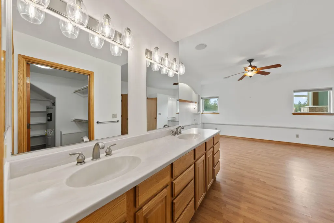
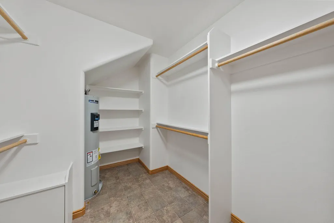
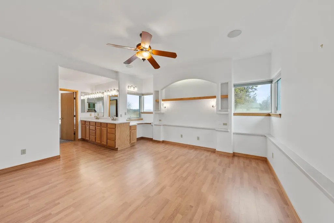
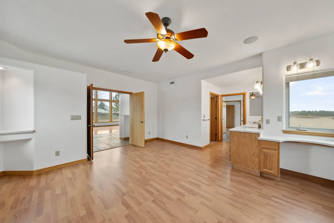
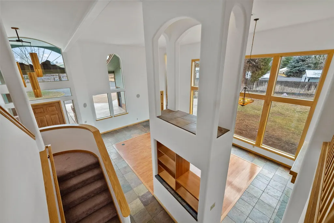
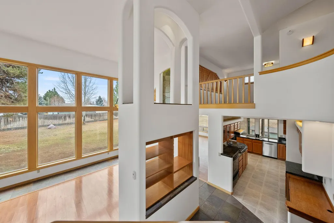
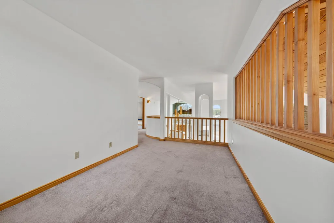
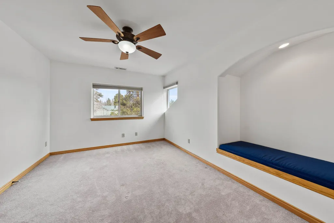
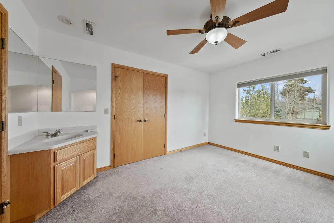
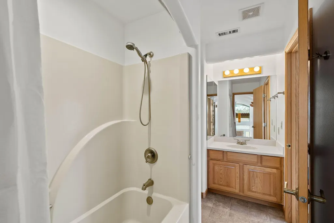
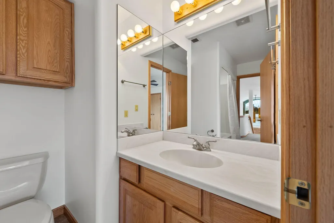
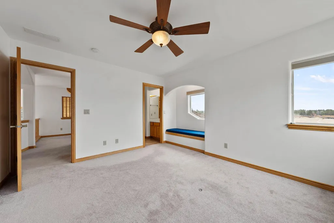
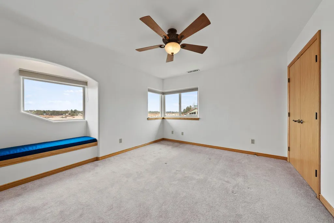
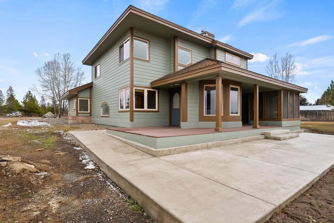
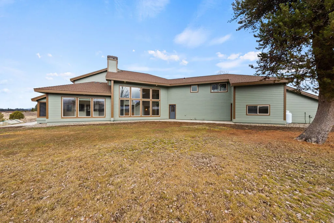
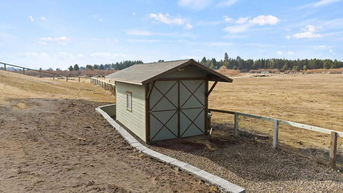
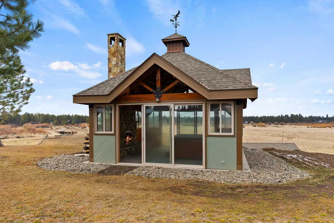
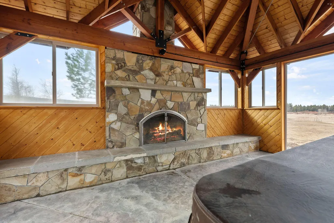
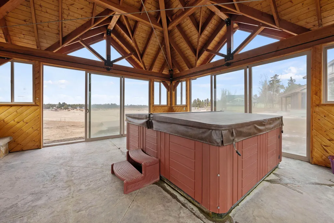
Sweeping Cascade Mountain views and approx. 1,400 ft of Little Deschutes River frontage with private river access on 9.23 acres in La Pine. Electric gated entry and circular drive welcome you to this fully fenced 4 bed, 3.5 bath home with primary suite and office on the main level, loft, breakfast nook and formal dining. Oversized 931 sq ft 3-bay garage includes a 25-ft RV bay. Detached hot tub retreat with wood-burning fireplace and stunning views creates the perfect year-round escape. Inside, a dramatic 17-ft Rocky Mountain Quartzite double-sided propane fireplace anchors the great room and dining space. Geothermal forced-air heating/cooling (updated 2026), radiant heated/cooled lower-level floors and fresh interior/exterior paint in 2025. Wired for sound, back porch grill stub, central vacuum, shed and pumphouse. Domestic and irrigation wells; portion of land in farm deferral.
| Elementary School | Middle School | High School |
|---|---|---|
| Rosland Elem | LaPine Middle | LaPine Sr High |
| Price History | |
|---|---|
| 2/18/2026 | Listed $1,049,000 |
| 5/1/2026 | 2$1,029,000 |
| 5/16/2026 | 4$994,500 |
| 6/10/2026 | 2$975,000 |
| 6/26/2026 | 3$949,000 |
General Features
| Living Area | 3408.0 |
|---|---|
| Sewer | Septic Tank |
| Heating | Fireplace(s),Forced Air,Geothermal,Propane,Radiant |
| Cooling | Central Air,Other |
| Roof | Composition |
| Appliances | Dishwasher,Disposal,Double Oven,Range,Range Hood,Water Heater |
| Garage Spaces | 3.0 |
| Patio/Porch Features | Covered,Deck,Enclosed,Front Porch,Patio,Rear Porch,Screened |
| Architectural Style | Northwest,Traditional |
| Security Features | Carbon Monoxide Detector(s),Smoke Detector(s) |
| Construction Materials | Concrete,Frame |
| Year Built | 2001 |
| View | Cascade Mountains,Mountain(s),Neighborhood,Panoramic,River,Territorial |
| Levels | Two |
| Property Subtype | Single Family Residence |
| Tax Year | 2025 |
| Parcel Number | 127023 |
| Waterfront Features | River Front |
| Community Features | Short Term Rentals Allowed |
| County | Deschutes |
| New Construction | No |
| Property Type | Residential |
| HOA | No |
| Attached Garage | Yes |
| Subdivision Name | Lazy River South |
| Garage Y/N | Yes |
| Other Structures | Storage |
| Full Baths | 3 |
| Status | Active |
| Directions | Map and go! |
| High School | LaPine Sr High |
| City | La Pine |
| Senior Community Y/N | No |
| Zoning Description | RR10-FP-LM-WA |
| Lot Size Units | Acres |
| Lot Size Square Feet | 402058.8 |
| Carport Y/N | No |
| Elementary School | Rosland Elem |
| Land Lease Y/N | No |
| Tax Annual Amount | 5162.66 |
| Home Warranty Y/N | No |
| Middle/Junior High School | LaPine Middle |
| Lease Renewal Y/N | No |
| Additional Parcels Y/N | No |
| Lease Considered Y/N | No |
| Rent Control Y/N | No |
| Virtual Tour | https://www.zillow.com/view-imx/f68f25b5-8ccd-4875-8ca3-879480f6f019?wl=true&setAttribution=mls&initialViewType=pano |
| Structure Type | House |
| Builder Name | SUNTERRA HOMES INC |
| Standard Status | Active |
| Short Term Rentals Permitted | No |
| Tax Lot | 2 |
| MobileHomeRemainsYN | No |
| Sewer_co_Septic_sp_Tank | True |
| Heating_co_Geothermal | True |
| Utilities@Core.Permissions | None |
| Utilities_co_Cable_sp_Available | True |
| Accessory Dwelling Unit Y/N | No |
| Water Body Access Y/N | None |
| Short Term Rental Permit Y/N | No |
| CCR Y/N | Yes |
Interior Features
| Interior Amenities | Breakfast Bar,Built-in Features,Ceiling Fan(s),Central Vacuum,Double Vanity,Fiberglass Stall Shower,Granite Counters,Laminate Counters,Linen Closet,Open Floorplan,Pantry,Primary Downstairs,Shower/Tub |
|---|---|
| Basement | None |
| Flooring | Carpet,Laminate,Stone,Tile,Vinyl |
| Fireplace Features | Great Room,Propane |
| Common Walls | No Common Walls,No One Above,No One Below |
| Basement (Y/N) | No |
| Air Conditioning Y/N | Yes |
| Heating Y/N | Yes |
| Window Features | Double Pane Windows,Vinyl Frames |
| Fireplace Y/N | Yes |
| Half Baths | 1 |
| Total Bedrooms | 4 |
| LivingAreaSource | Assessor |
| Total Baths | 4 |
| Heating-Radiant | True |
| Heating-Forced Air | True |
Exterior Features
| Parking Features | Asphalt,Attached,Concrete,Driveway,Garage Door Opener,Gated,Heated Garage,RV Access/Parking,RV Garage,Storage |
|---|---|
| Lot Features | Fenced,Landscaped,Level,Sloped,Sprinkler Timer(s),Sprinklers In Front,Sprinklers In Rear |
| Water Source | Well |
| Inclusions | See List |
| Lot Size Area | 9.23 |
| Foundation Details | Slab |
| Spa | No |
| Building Area Total | 3408.0 |
| Lot Size Acres | 9.23 |
| Road Surface Type | Paved |
| Waterfront Y/N | Yes |
| Road Frontage Type | Shared Access |
| Horse Y/N | Yes |
| Irrigation Water Rights Y/N | No |
Amenities
- Foreclosure
- Views
- Short Sale
- New Construction
- Adult 55+
- Lease To Own
- No HOA Fees
- Furnished
- Primary On Main
- Air Conditioning
- Seller Finance
- Green
- Fixer Upper
- Horse
- Golf
- Fireplace
- Deck
- Garage
- Basement
- Pool
Property vs Single Family Average in 97739
Price
Taxes
Year Built
Visits
In The Neighborhood
Just Listed
La Pine
$ 1,499,000
- Type
- Single Family
- Size
- 2,941 SqFt
- Rooms
- 4 Beds + 4 Baths
La Pine Realty
Waterfront
La Pine
$ 789,000
- Type
- Single Family
- Size
- 2,592 SqFt
- Rooms
- 3 Beds + 3 Baths
Knightsbridge International
Reduced
La Pine
$ 1,365,000
- Type
- Single Family
- Size
- 2,250 SqFt
- Rooms
- 2 Beds + 2.5 Baths
 La Pine Realty
Reduced
La Pine
$ 899,000
- Type
- Single Family
- Size
- 4,838 SqFt
- Rooms
- 4 Beds + 4.5 Baths
RE/MAX Key Properties
Reduced
La Pine
$ 529,000
- Type
- Single Family
- Size
- 1,520 SqFt
- Rooms
- 2 Beds + 2 Baths
John L Scott Bend
 Southern Oregon Multiple Listing Service All information deemed reliable but not guaranteed. All properties are subject to prior sale, change or withdrawal. Neither listing broker(s) or information provider(s) shall be responsible for any typographical errors, misinformation, misprints and shall be held totally harmless. Listing(s) information is provided for consumer's personal, non-commercial use and may not be used for any purpose other than to identify prospective properties consumers may be
