
Views
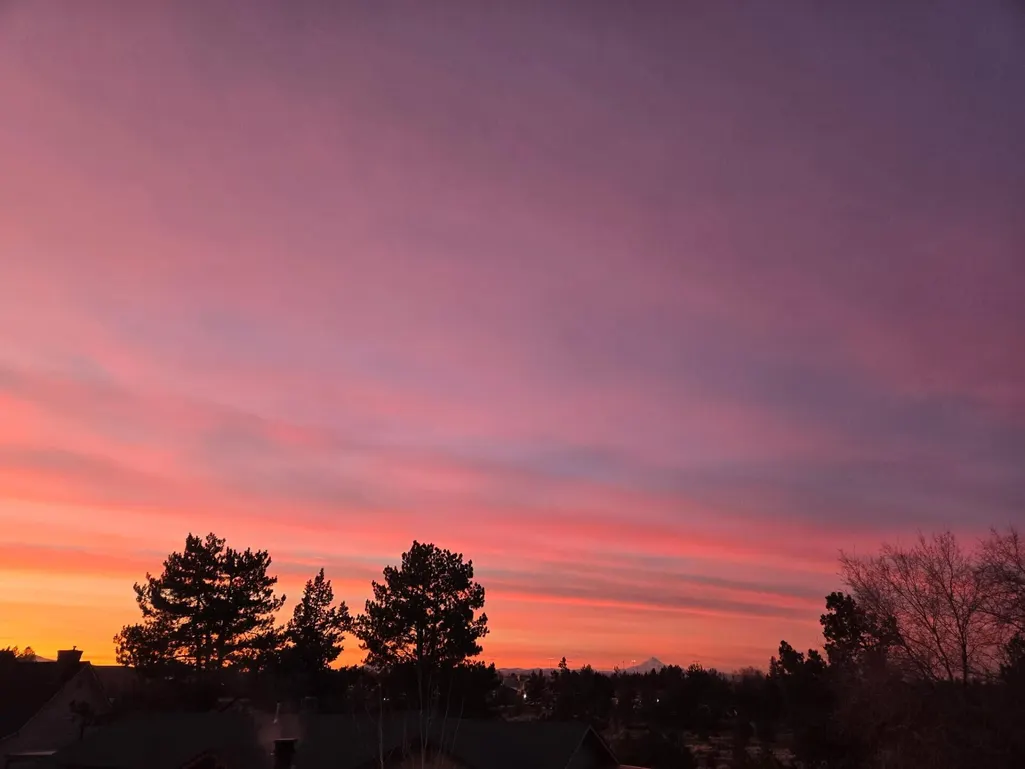
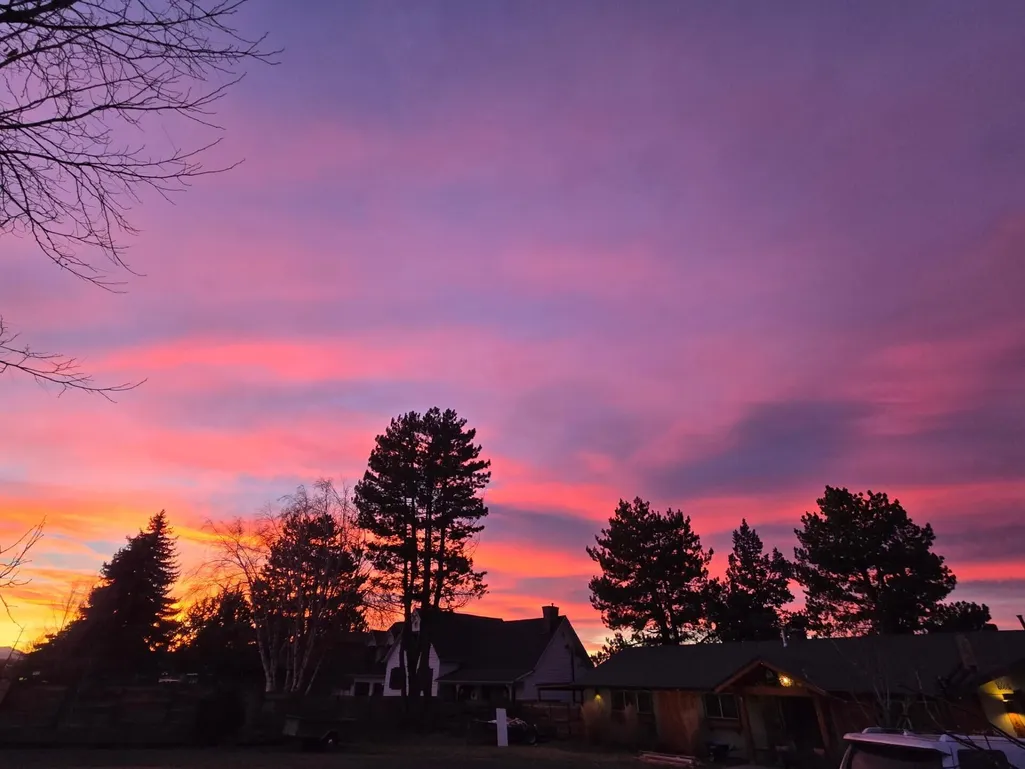
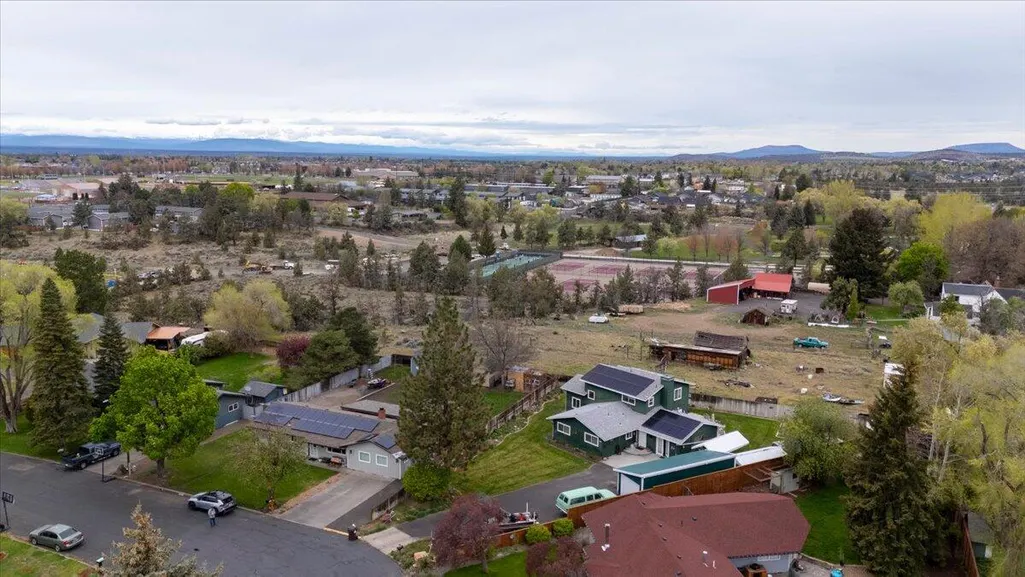
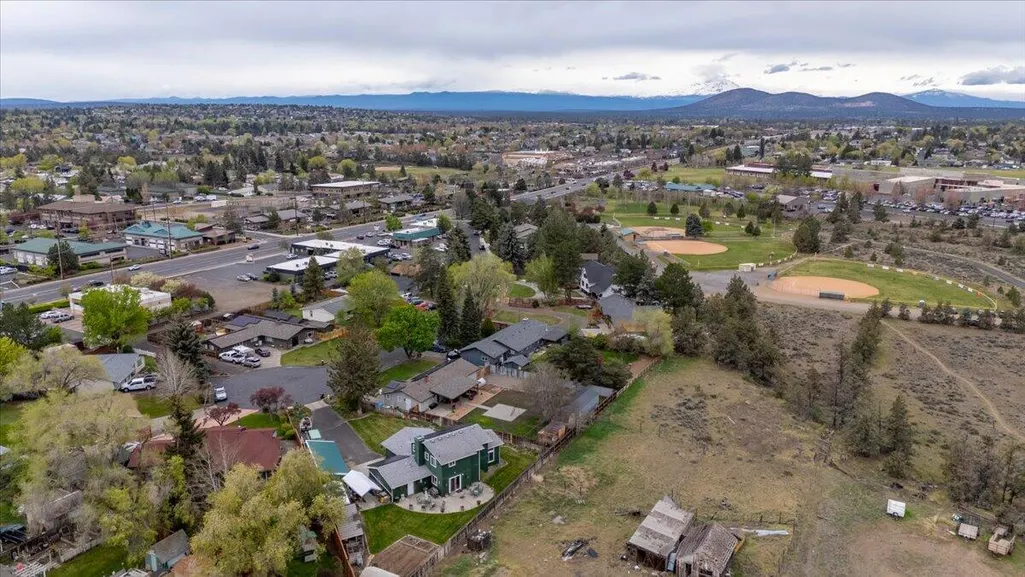
Address
1551 Sw Parkway Drive, Redmond, OR
Price
$ 860,000
Property Attributes
- MLS#220219980
- TypeSingle Family
- Listing Status Active
- CountyDeschutes
- CityRedmond
- AreaSW
- NeighborhoodParkwayA
- Zip97756
- StyleTraditional
- Year Built1977
- Taxes$ 4010
- Price$ 860,000
- Bedrooms4
- Full Bathrooms2
- Half Bathrooms0
- Sqr Footage2597
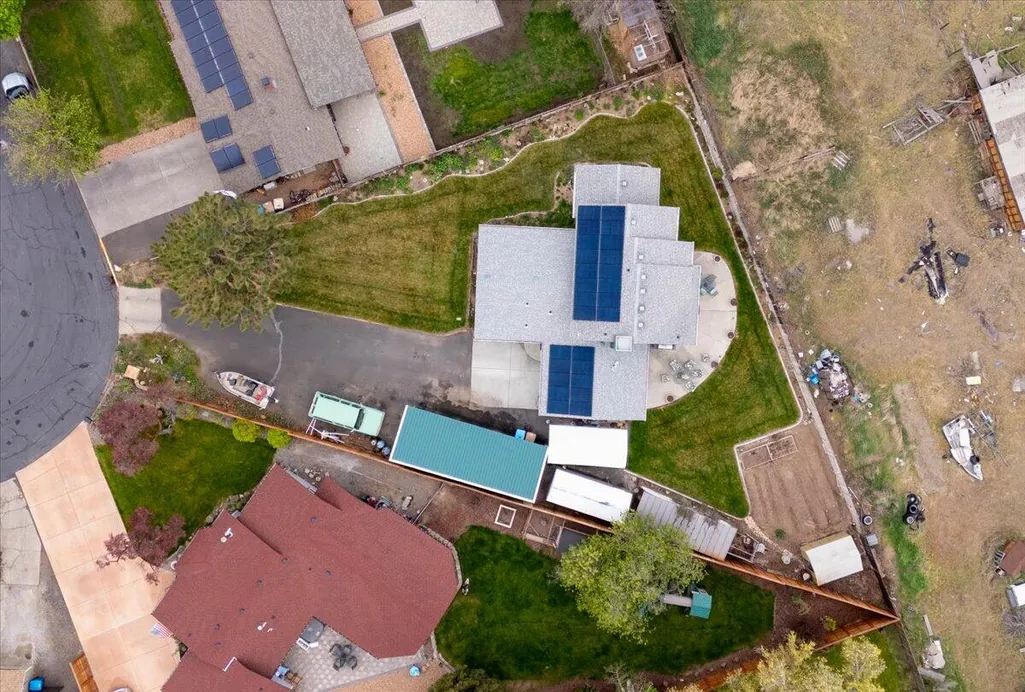
- Lot Size0.34 Acres
Data Source:
MLS of Central Oregon (MLSCO)
Property Description
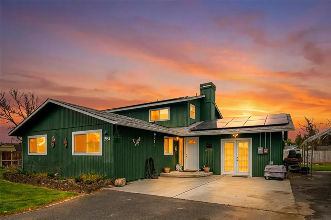
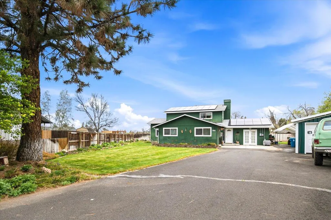
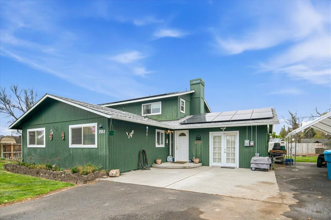
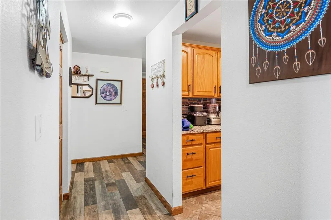
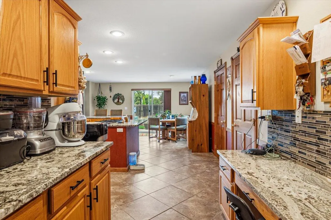
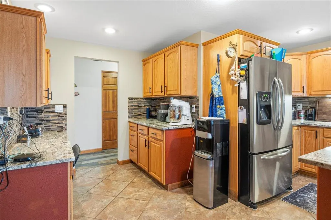
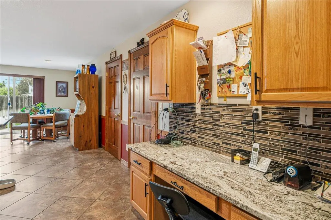
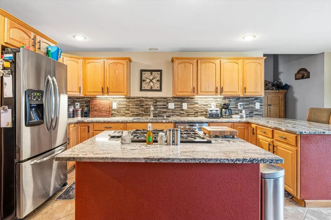
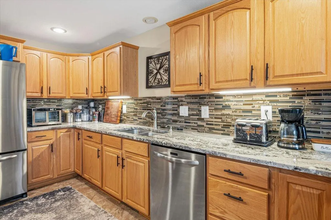
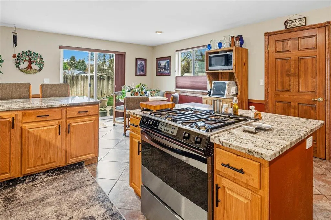
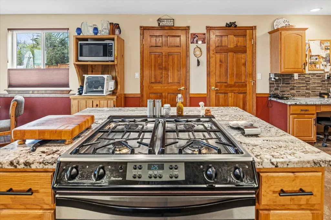
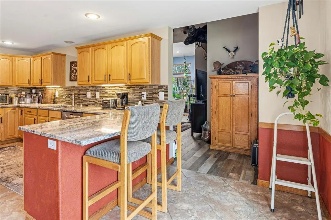
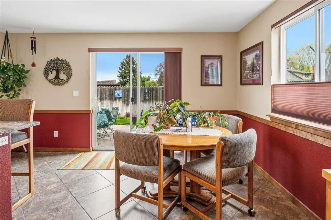
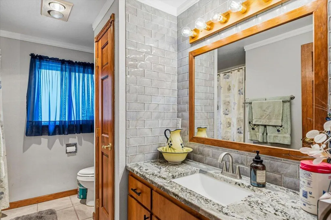
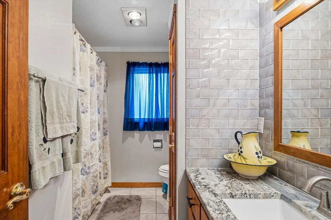
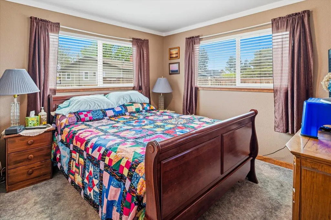
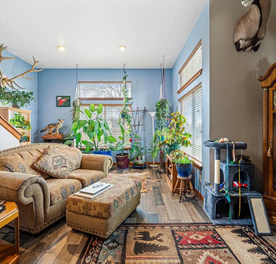
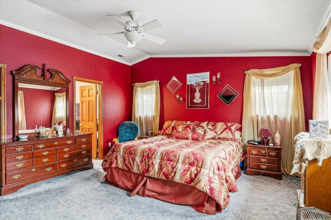
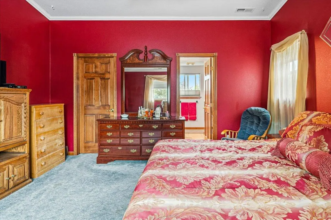
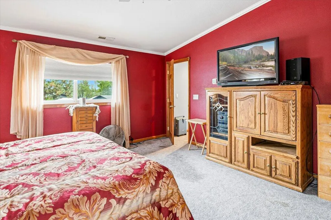
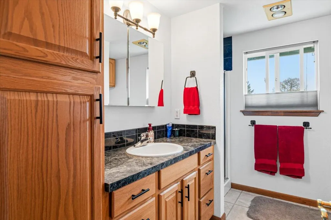
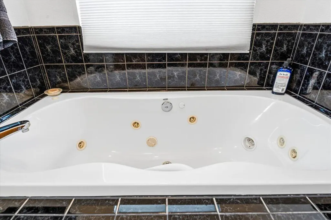
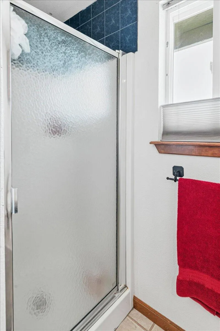
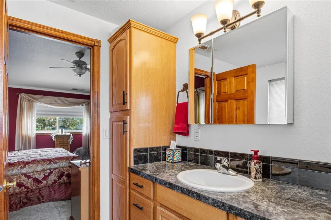
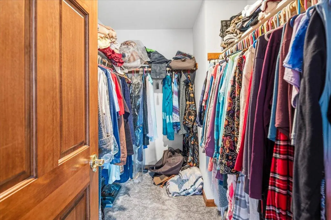
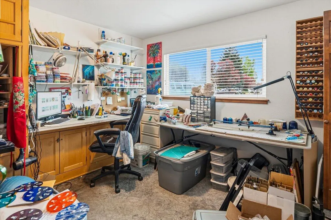
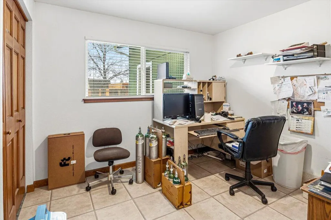
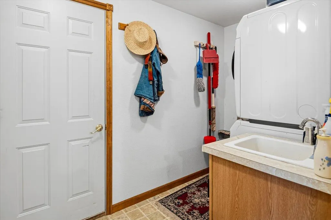
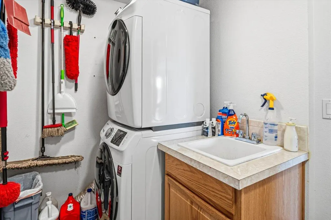
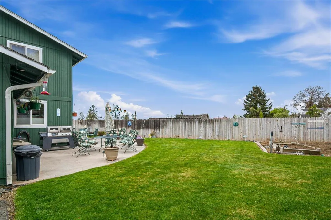
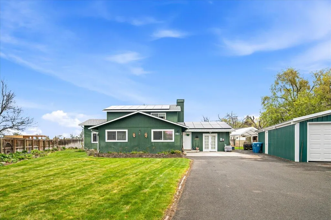
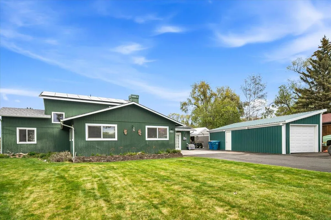
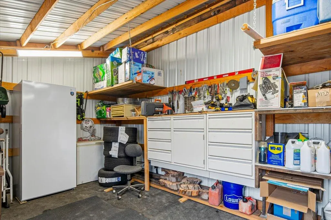
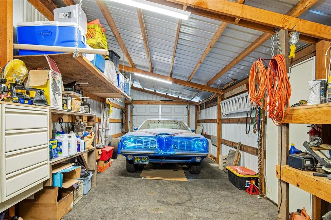
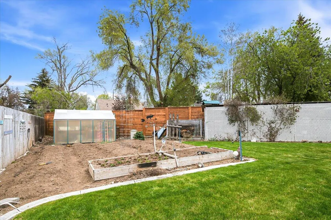
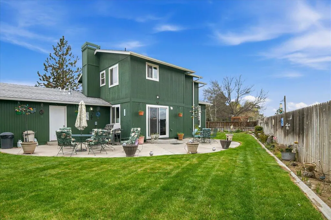
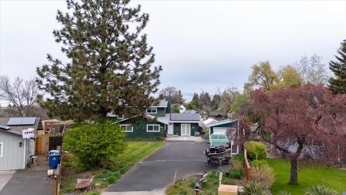
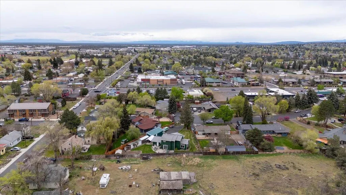
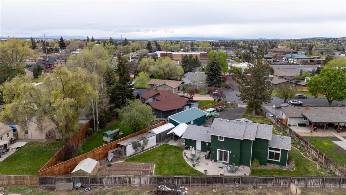
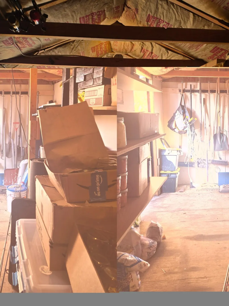
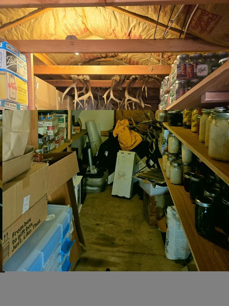
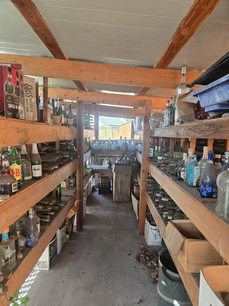
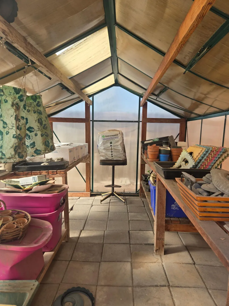
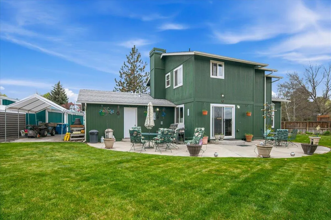
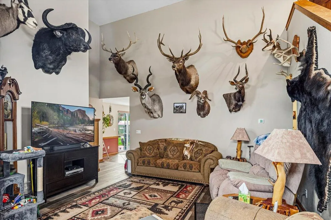
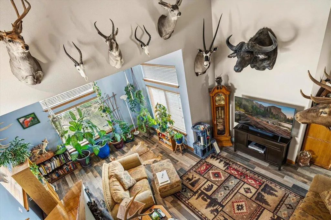
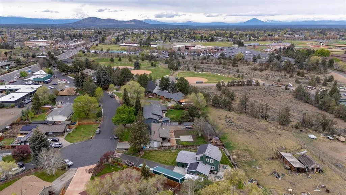
Welcome to Parkway Dr and this Lovely 2600 sqft 4 bed 2 bath home, that sits on an impressive .34 ac. lot. This house boasts a huge chef's kitchen w/ several beautiful granite counters, Island with gas stove, and tile backsplash. You'll enjoy the abundance of storage with the gorgeous custom cabinets, lrg walk-in pantry, and the oversized laundry room. Extensive Tile work in main bath, big windows in family room provide plenty of natural light. Upstairs you'll find the spacious primary suite, w/ a lovely, jetted tub, and large walk-in closet. Home has solar pwr. Outside features a large concrete patio, great for entertaining and cookouts, fully landscaped fenced yard, garden area and greenhouse, covered structure with tons of shelving, dry storage, and a shop with room for a vehicle. The lrg driveway provides for ample parking and room for RV or other toys. All this with direct access to the dry canyon trails, sports courts, parks, shopping, schools, and everything Redmond has to offer
| Elementary School | Middle School | High School |
|---|---|---|
| M A Lynch Elem Elementary School | Obsidian Middle Middle School | Redmond High High School |
| Price History | |
|---|---|
| 4/24/2026 | Listed $910,000 |
| 5/11/2026 | 3$885,000 |
| 6/16/2026 | 3$860,000 |
General Features
| Sewer | Public Sewer |
|---|---|
| Heating | Forced Air,Heat Pump,Natural Gas |
| Cooling | Central Air,Heat Pump |
| Roof | Composition |
| Appliances | Dishwasher,Dryer,Oven,Range,Refrigerator,Washer,Water Heater |
| Garage Spaces | 1 |
| Architectural Style | Traditional |
| Security Features | Carbon Monoxide Detector(s),Smoke Detector(s) |
| Construction Materials | Frame |
| Exclusions | Blue Pine shelving unit in kitchen, Both Refrigerator and freezer in the converted craft room, and both freezers in the detached garage/shop |
| Year Built | 1977 |
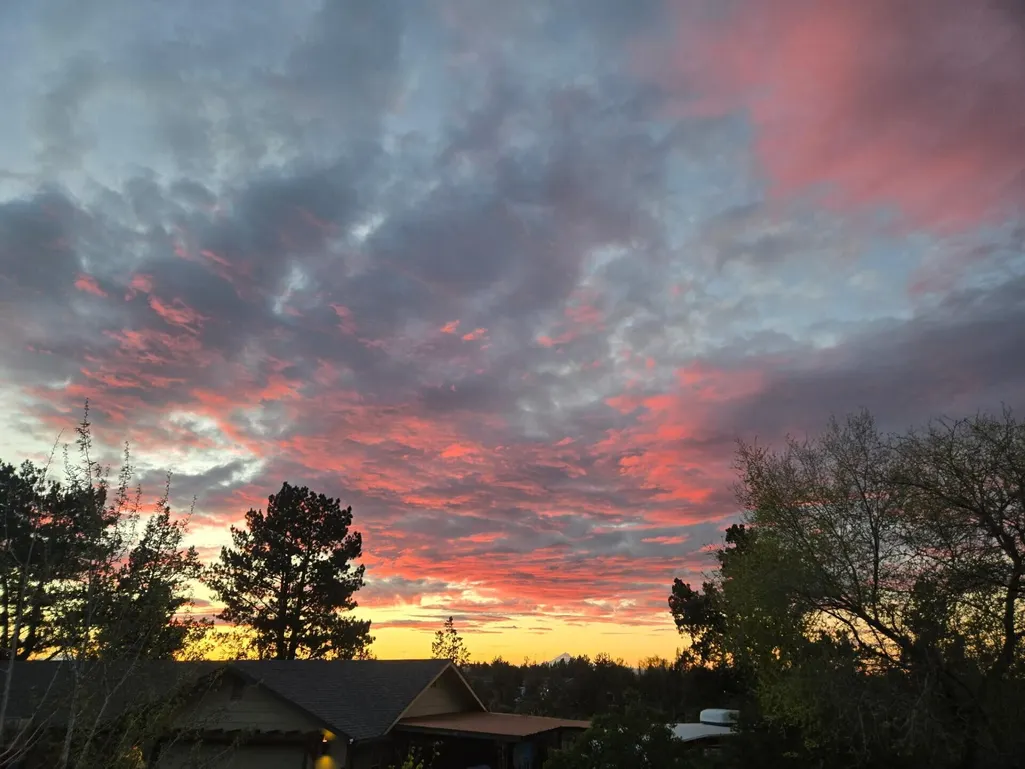
| View | Cascade Mountains,Neighborhood,Territorial |
| Levels | Two |
| Property Subtype | Single Family Residence |
| Tax Year | 2025 |
| Community Features | Pickleball,Access to Public Lands,Park,Playground,Sport Court,Tennis Court(s) |
| County | Deschutes |
| New Construction | false |
| Property Type | Residential |
| HOA | false |
| Attached Garage | false |
| Subdivision Name | ParkwayA |
| Garage Y/N | true |
| Other Structures | Greenhouse,Shed(s),Storage,Workshop,Other |
| Full Baths | 2 |
| Status | Active |
| Directions | From Highland, go North on SW 17th St. At stop sign take a right onto SW Parkway Dr. Home is at the end of the road on the left side of the cul-de-sac. |
| High School | Redmond High |
| City | Redmond |
| Senior Community Y/N | false |
| Zoning Description | R1 |
| Lot Size Units | Acres |
| Lot Size Square Feet | 14810.4 |
| Elementary School | M A Lynch Elem |
| Tax Annual Amount | 4010.66 |
| Middle/Junior High School | Obsidian Middle |
| Additional Parcels Y/N | false |
| Structure Type | House |
| Standard Status | Active |
| Tax Lot | 01800 |
| AttributionContact | 541-350-8249 |
| Sewer_co_Public_sp_Sewer | true |
| Utilities_co_Cable_sp_Connected | true |
| Accessory Dwelling Unit Y/N | No |
Interior Features
| Interior Amenities | Breakfast Bar,Built-in Features,Ceiling Fan(s),Fiberglass Stall Shower,Granite Counters,Kitchen Island,Laminate Counters,Linen Closet,Pantry,Shower/Tub Combo,Soaking Tub,Vaulted Ceiling(s),Walk-In Closet(s) |
|---|---|
| Basement | None |
| Flooring | Carpet,Tile |
| Common Walls | No Common Walls,No One Above,No One Below |
| Air Conditioning Y/N | true |
| Heating Y/N | true |
| Total Bedrooms | 4 |
| LivingAreaSource | Assessor |
| Total Baths | 2 |
| Heating-Heat Pump | true |
| Heating-Forced Air | true |
| Heating-Natural Gas | true |
Exterior Features
| Parking Features | Asphalt,Concrete,Detached,Detached Carport,Driveway,On Street,RV Access/Parking,Workshop in Garage |
|---|---|
| Lot Features | Drip System,Fenced,Garden,Landscaped,Marketable Timber,Native Plants,Sprinkler Timer(s),Sprinklers In Front,Sprinklers In Rear |
| Water Source | Public,Water Meter |
| Lot Size Area | 0.34 |
| Foundation Details | Stemwall |
| Building Area Total | 2597 |
| Lot Size Acres | 0.34 |
| Road Surface Type | Paved |
| Road Frontage Type | Shared Access |
| Horse Y/N | false |
| Irrigation Water Rights Y/N | false |
Amenities
- Foreclosure
- Views
- Short Sale
- New Construction
- Adult 55+
- Lease To Own
- No HOA Fees
- Furnished
- Primary On Main
- Air Conditioning
- Seller Finance
- Green
- Fixer Upper
- Horse
- Golf
- Fireplace
- Deck
- Garage
- Basement
- Pool
Property vs Single Family Average in 97756
Price
Taxes
Year Built

 Southern Oregon Multiple Listing Service All information deemed reliable but not guaranteed. All properties are subject to prior sale, change or withdrawal. Neither listing broker(s) or information provider(s) shall be responsible for any typographical errors, misinformation, misprints and shall be held totally harmless. Listing(s) information is provided for consumer's personal, non-commercial use and may not be used for any purpose other than to identify prospective properties consumers may be
